A bubble wall is designed around more than panel size: airflow, viewing distance, lighting, water quality, access and structural support all determine whether the feature looks calm and performs reliably. By the end, you will be able to compare layouts, choose proportions for your space and prepare a buildable brief without guessing at floor loading or equipment capacity.
Key takeaways
- Use panel height, width and viewing distance to set visual proportions.
- Choose a bubble wall when you want motion without loud water flow.
- Plan pump access, drainage, electrical supply and water treatment early.
- Specify diffuser layout, materials, lighting, controls and maintenance access.
How Bubble Walls Create Their Visual Effect
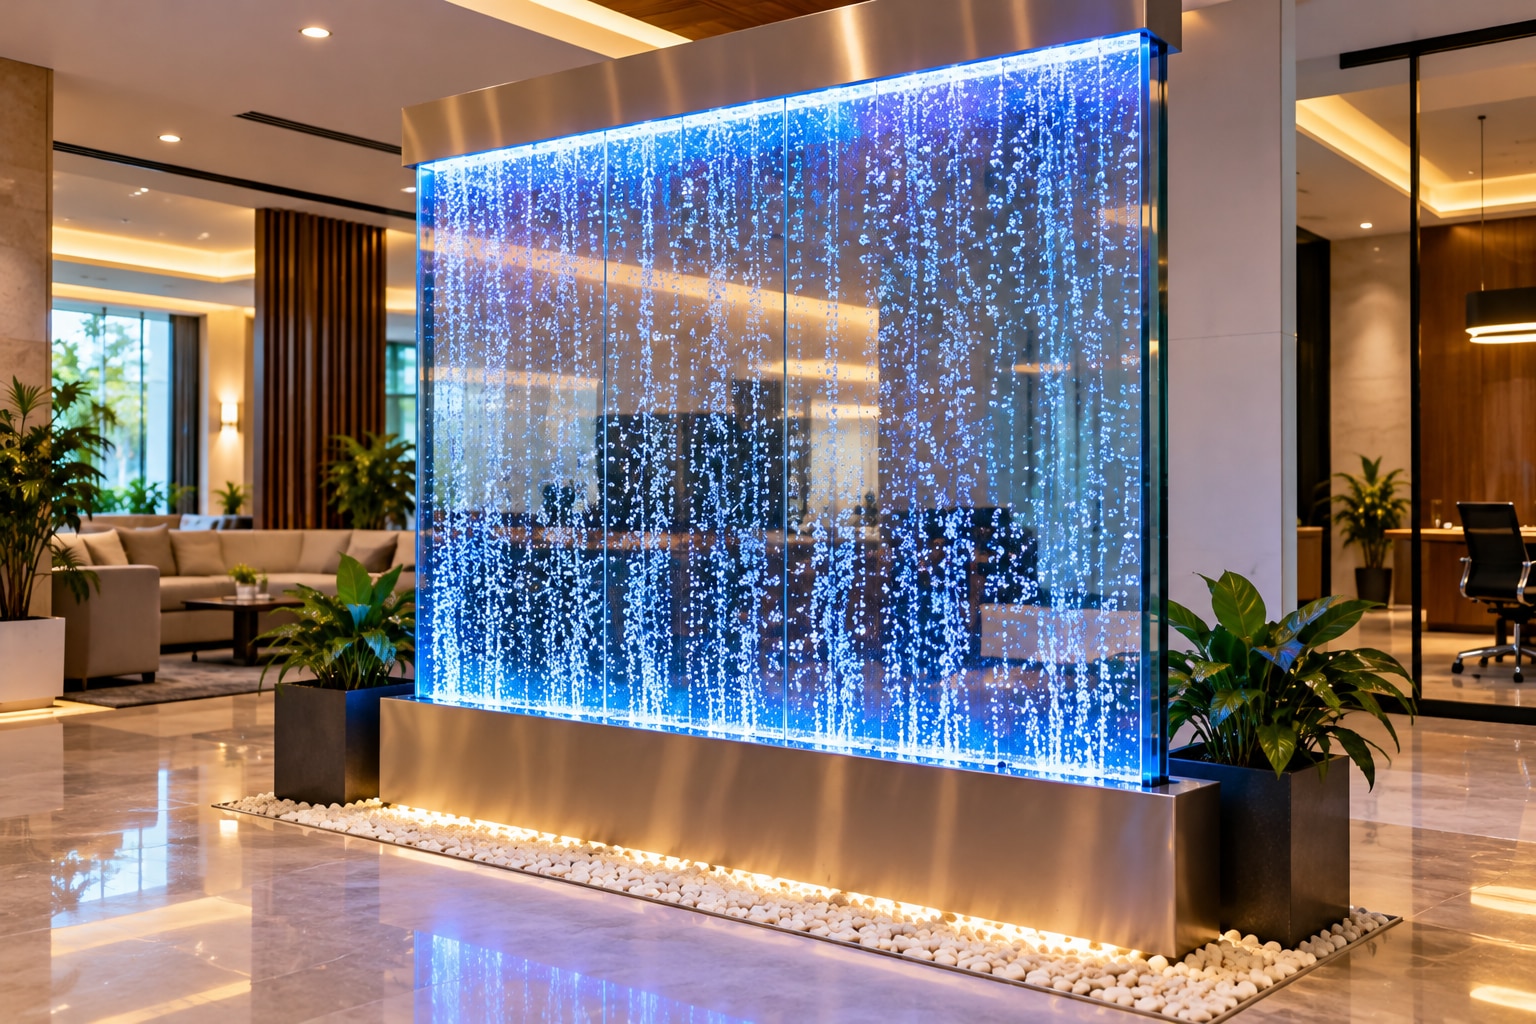
A bubble wall works by injecting air into a water-filled panel. An air pump pushes air through an air manifold and into diffusers, where bubbles rise through the water and create the moving visual field.
The pump must overcome water pressure, which increases by about 9.8 kPa for every metre of diffuser submergence, plus tubing, check-valve and fitting losses.
The air diffuser design controls the pattern as much as pump capacity does. One coarse diffuser produces a few broad bubble plumes; multiple fine-pore diffusers create a denser field but need more pressure and clog sooner when minerals or biological growth accumulate.
Choose the appearance by specifying these variables:
- Panel height and width: taller panels create longer bubble trails; wider panels create a broader visual screen.
- Single-panel or multi-panel layout: separate panels create gaps, rhythm and different viewing angles.
- Bubble-column count: fewer columns look calmer; more columns create stronger movement.
- Bubble density: sparse bubbles suit quiet interiors, while dense bubbles provide visual impact in busy spaces.
- Lighting colour: white reveals water clarity; coloured light changes the mood and perceived bubble density.
- Frame finish: dark frames increase contrast, while light finishes blend into bright interiors.
- Water tint: clear water gives a crisp appearance; tint alters colour and reduces transparency.
Hard water changes the design over time. Evaporation concentrates deposits at the waterline and sump, so provide removable diffusers, accessible drainage and a descaling method. Keep the pump, check valves, lighting drivers and level controls serviceable without dismantling finishes.
Rising bubbles do not filter water; add filtration and a documented cleaning and disinfection regime when water quality or public exposure matters.
Choosing Proportions for Each Type of Space
A home feature usually works best at 0.6–1.2 m wide and 1.2–1.8 m high, viewed from 1.5–3 m away. Keep the panel narrow enough to leave circulation space, especially in a corridor or beside furniture.
| Space | Suitable panel and layout | Viewing distance |
|---|---|---|
| Home | 0.6–1.2 m wide; 1.2–1.8 m high; single panel with 3–8 bubble columns | 1.5–3 m |
| Office reception | 1.2–2.4 m wide; 1.8–2.4 m high; balanced multi-column layout behind or beside the desk | 3–6 m |
| Hotel lobby | 2–4 m wide; 2.2–3 m high; two or more panels with a deliberate gap or shared frame | 5–10 m |
| Public space | 3–6 m wide; 2.4–4 m high; modular panels with repeated spacing and clear sightlines | 8–15 m |
For bubble wall designs for homes, match the panel width to the wall rather than filling every available centimetre. A dense bubble column count can overwhelm a small room; fewer, wider-spaced columns create movement without visual noise.
An office reception bubble wall needs a readable silhouette from the entrance, not just from the seating area. Set the lower edge above floor-cleaning splash zones, and avoid placing the panel where queues or doors block the viewing angle.
A hotel lobby water feature can use greater height because visitors approach from several directions. In a public area, split a very wide display into serviceable modules; one continuous panel becomes difficult to transport, anchor and access. Keep columns visible at the expected eye level, and do not let framing reduce the intended viewing width.
Comparing Bubble Walls With Other Water Features
Choose a bubble wall when you want a slim, low-splash visual feature with adjustable movement and lighting rather than falling water, rushing flow or a living display. It suits reception desks, corridors and offices where sound, floor space and daily attention matter.
| Option | Main difference | Better choice when |
|---|---|---|
| bubble wall versus water curtain | Rising bubbles inside a sealed panel; no continuous falling sheet | You need controlled movement, less splash and a narrower installation |
| bubble wall versus artificial waterfall | Air-driven animation instead of gravity-driven flow and stronger water sound | You want a calmer feature with adjustable bubble density and lighting |
| bubble wall versus aquarium | Decorative water and bubbles without fish, feeding or habitat management | You need visual interest without livestock care, biological filtration or specialist stocking |
Acrylic is suitable for a bubble wall because it is light, impact-resistant and easy to fabricate in large panels. Specify allowance for thermal movement: rigid clamps, incompatible seals or trapped edges can cause bowing, stress cracks or crazing. Use gaskets compatible with acrylic and the selected cleaning chemicals.
Do not mistake clear water for safe water. An air pump creates circulation but does not filter solids, dissolved minerals or contamination; provide a strainer, filter and treatment plan where water quality matters. Include documented cleaning, disinfection, temperature and stagnation controls in the building’s water-management review, especially where warm water or aerosol generation is possible.
Planning the Structure, Services and Water Management
Resolve the load path and wet services before choosing the finish. A freestanding bubble wall needs a level, load-rated floor; a wall-mounted bubble wall needs verified anchors and wall support; a recessed bubble wall needs a framed opening; and a bubble wall built into joinery needs a structural base, waterproof lining and removable panels.
1. Calculate the water mass: 1,000 kg per cubic metre. A 2.0 m × 0.25 m × 1.5 m volume holds about 750 kg before adding the panel, frame, sump and cladding. Check floor loading, anchoring and deflection with the project engineer.
2. Provide a drainable sump, overflow route and isolation valves. Specify removable diffusers and enough access to descale calcium deposits at the waterline and in the sump; inaccessible deposits will reduce transparency and distort the bubble pattern.
3. Size the air pump for installed pressure, not free-air flow. Diffuser submergence adds about 9.8 kPa per metre, before tubing, check-valve and fitting losses. Put the pump, transformer and lighting driver outside the wet zone, in a ventilated service position with correctly selected electrical protection and enclosures.
4. Reserve maintenance access for cleaning, pump replacement, diffuser removal and leak inspection. A sealed decorative panel can turn a minor blockage into demolition.
5. Treat the air system separately from water treatment. Rising bubbles do not filter minerals, solids or biological contamination; add a strainer, recirculation loop, filter and treatment regime where required. Include cleaning, disinfection, temperature and stagnation controls in the building’s Legionella review. Visible clarity proves nothing about microbiological safety.
Turning a Design Idea Into a Buildable Specification
A buildable brief states the appearance, performance, services and access requirements before fabrication. Call it a bubble wall design specification, not just a sketch, and require drawings that show the panel, frame, sump, air system, lighting, drainage and fixing points.
- State panel height and width, viewing side, bubble-column count, bubble density, lighting colour, water tint, frame finish and acceptable noise level.
- Specify the room, mounting surface, floor loading limit, electrical supply, drainage route, overflow destination and required bubble wall installation requirements.
- Request the pump curve at the installed diffuser depth. Water pressure rises by about 9.8 kPa per metre of submergence, before tubing, diffuser, check-valve and fitting losses; free-air flow alone does not prove performance. Include an adjustable air pump if operators need to tune the display.
- Show replaceable air pumps, check valves, diffusers, drain, level controls, filters and lighting drivers without removing finishes or emptying an inaccessible cavity. This is bubble wall maintenance access, not an optional convenience.
- Confirm sump and overflow capacity for normal water, displacement, maintenance tools, power loss and pump restart. Specify backflow protection for any automatic make-up connection.
Ask how hard-water scale will be removed: accessible drainage, removable diffusers and a descaling method protect bubble quality and acrylic clarity. Rising bubbles do not filter water, so add a strainer, recirculation loop, filter and treatment plan when needed.
For commercial work, require documented cleaning, disinfection, temperature and stagnation controls where the building’s Legionella review applies. Royal Fountains & Equipments - 08043694426 can be evaluated by requesting these drawings, pump data and maintenance procedures before approval.
Related products
 | Bubble Wall Fountain Bubble Wall Panel View product → |
 | Bubble Wall Fountain Product Details: Minimum Order Quantity 1 Number Material Acrylic Style European-style Type Bubble Wall Fountain View product → |
Frequently asked questions
How does a bubble wall create its visual effect?
An air pump sends air through a manifold and diffusers inside a water-filled panel. Rising bubbles create the moving display, while lighting, diffuser spacing and water clarity shape its appearance.
How should you choose bubble wall proportions for a space?
Match panel width and height to the room, viewing distance and sightline. A narrow feature suits an entrance or reception divider, while a wider panel creates a stronger backdrop in commercial spaces.
How does a bubble wall compare with other water features?
A bubble wall provides visible movement without the splash and sound of a waterfall or jet feature. It needs an air pump, water-filled structure, lighting and planned maintenance access.
What must a bubble wall specification include?
Specify panel dimensions, materials, diffuser positions, air pump capacity, lighting, controls, water treatment, drainage, electrical services and access for cleaning and repairs.